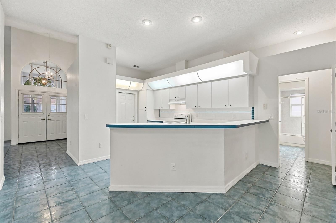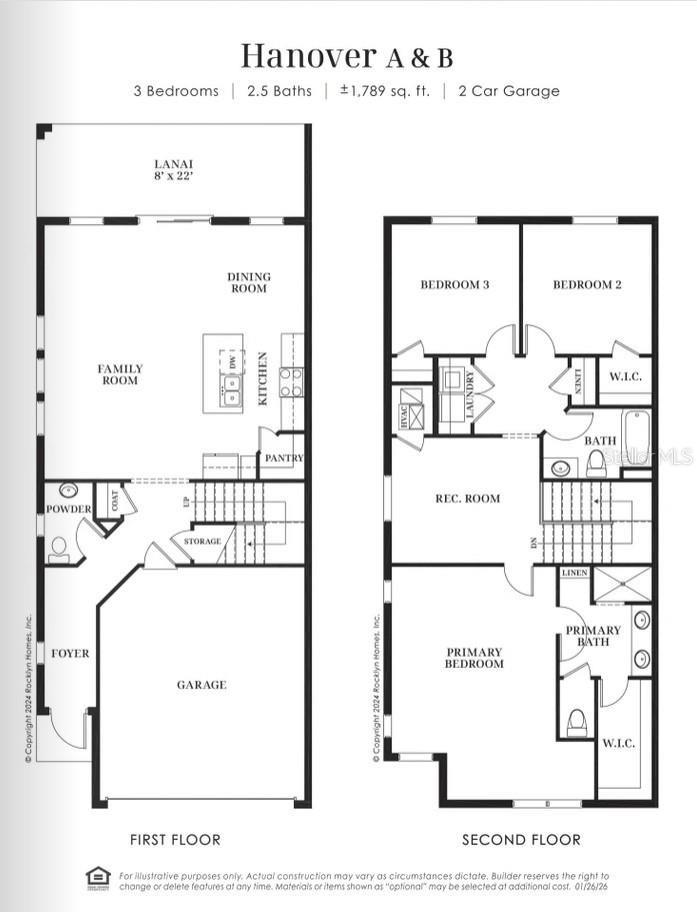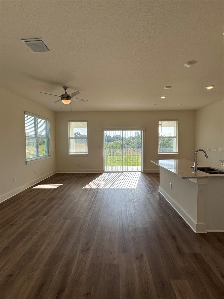
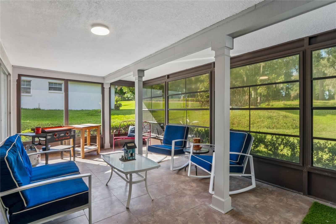
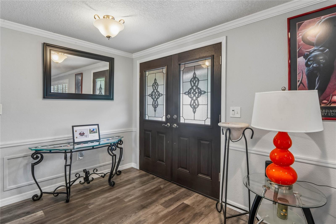
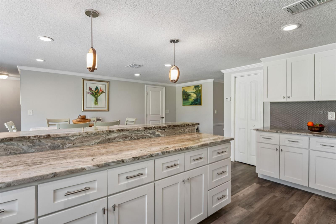
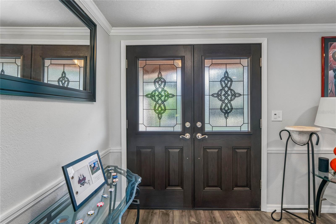
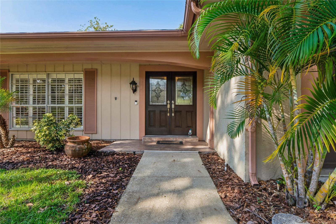
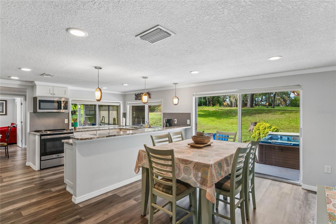
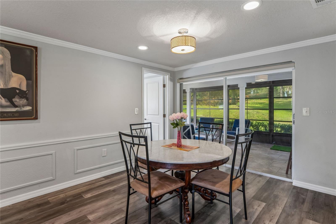
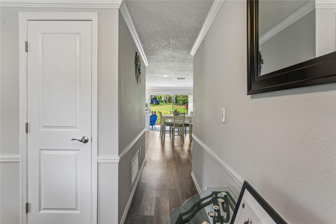
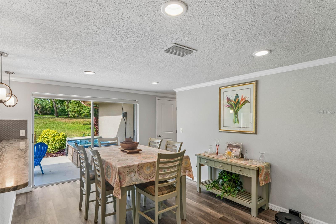
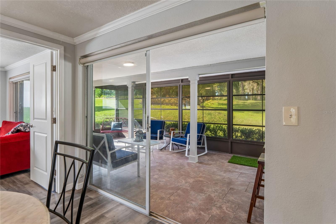
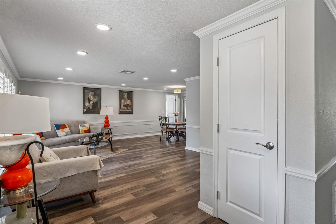
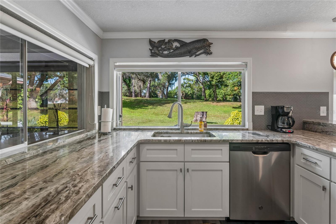
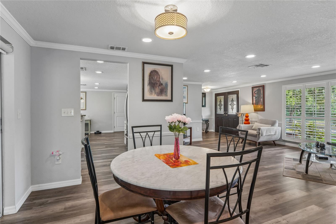
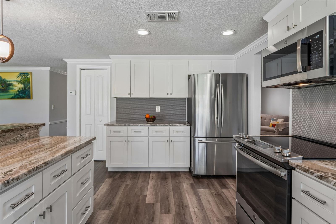
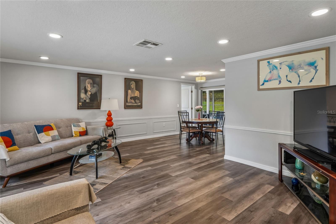
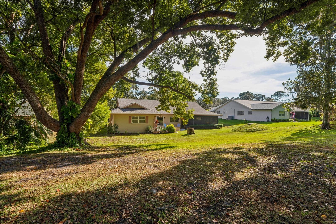
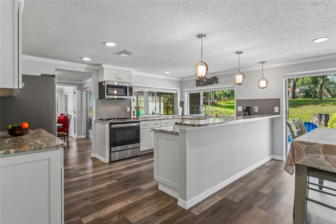
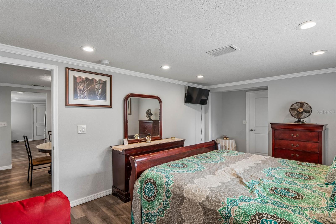
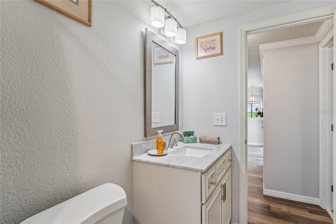
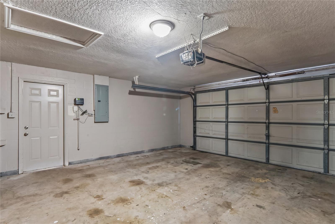
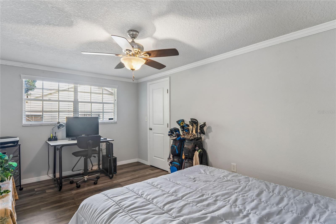
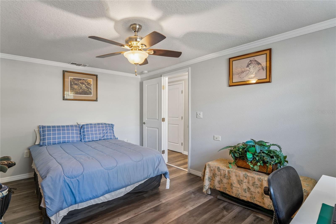
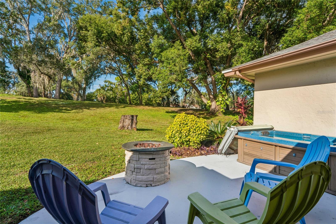
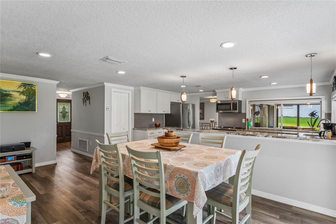
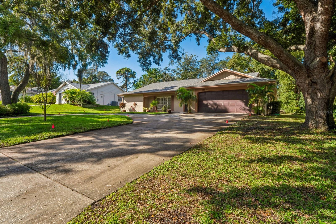
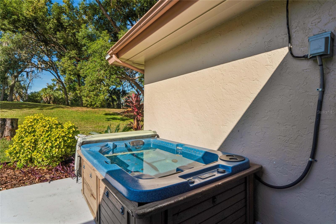
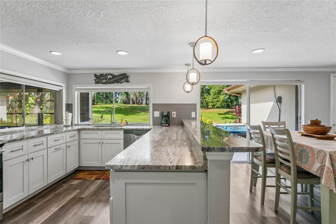
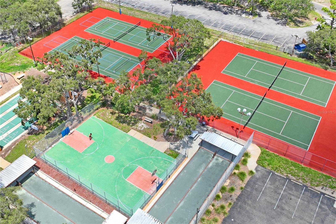
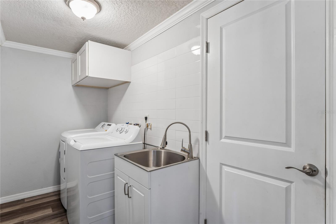
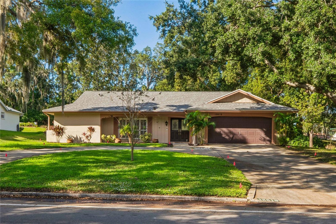
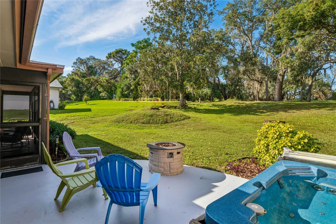
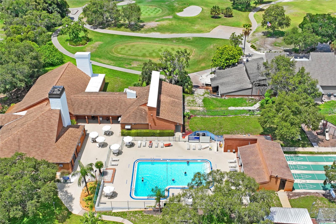
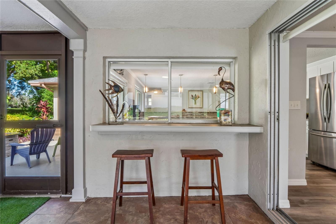
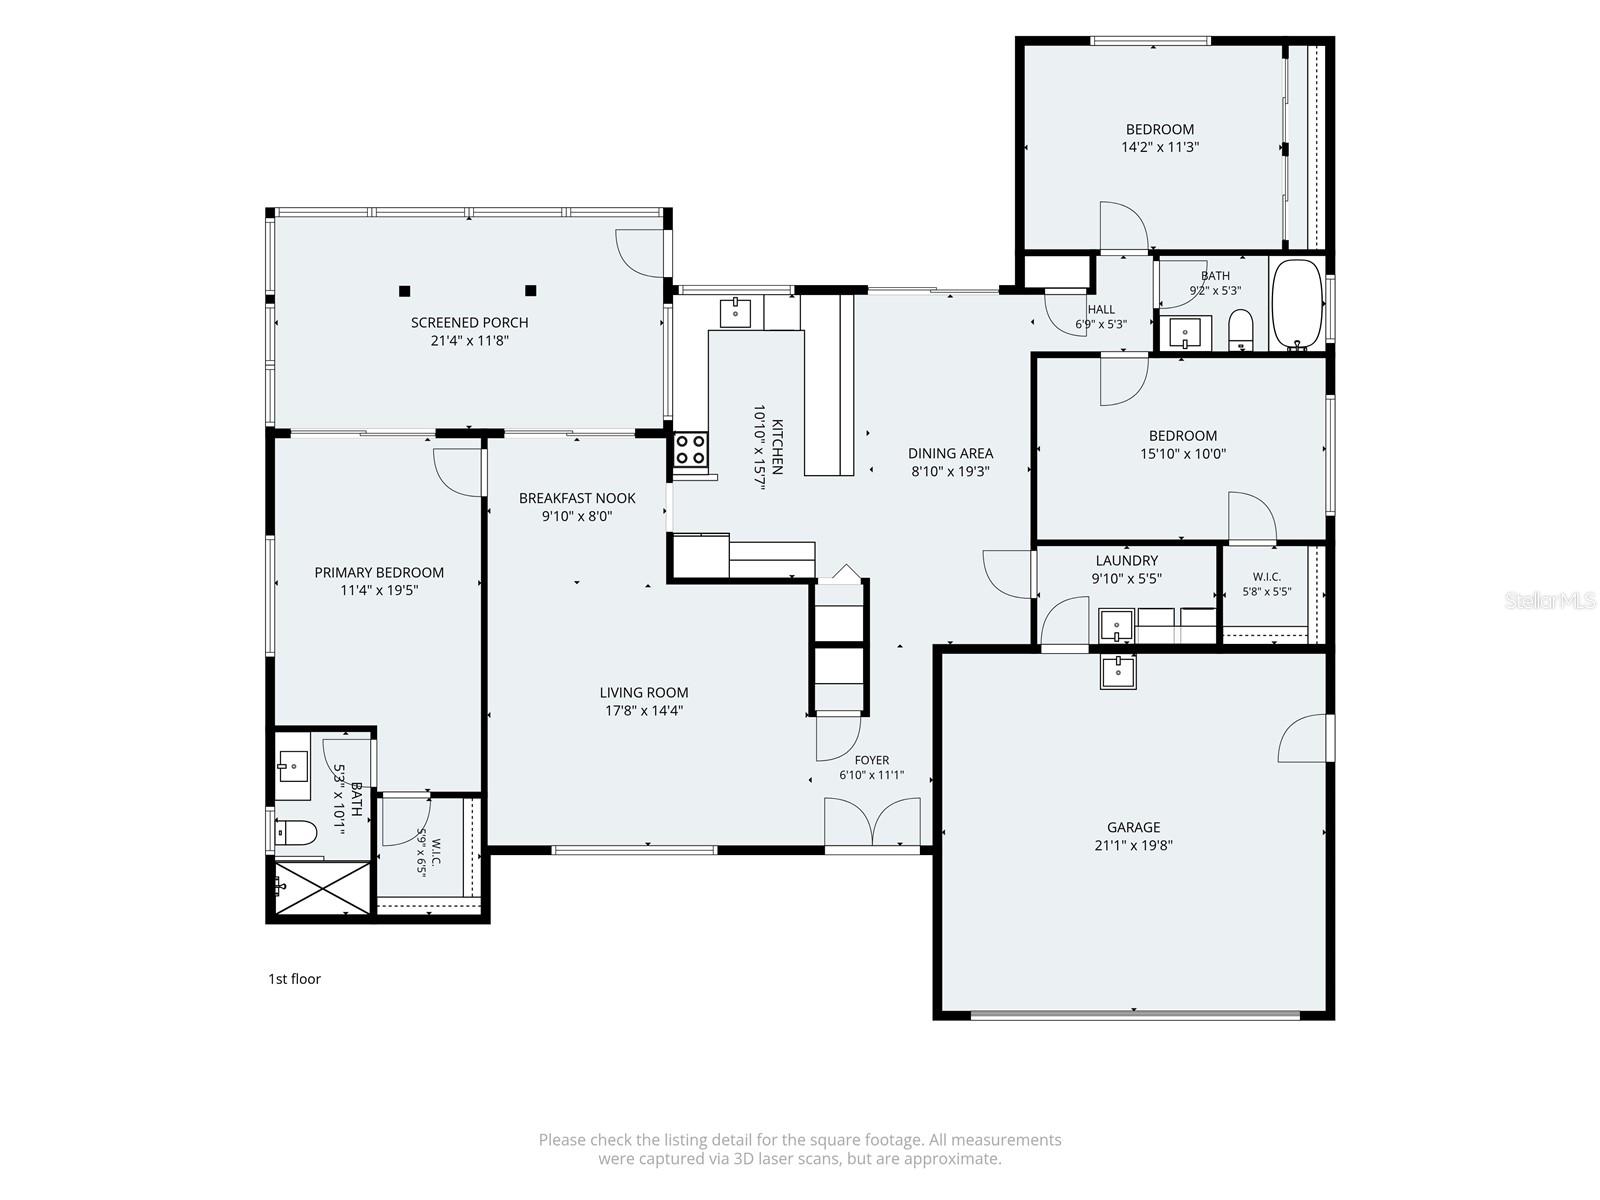
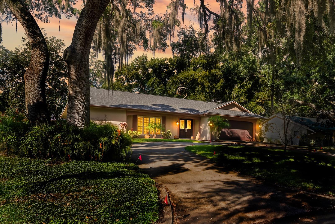
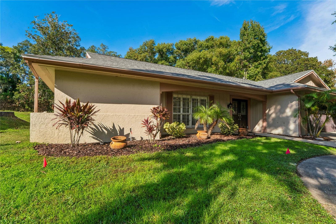
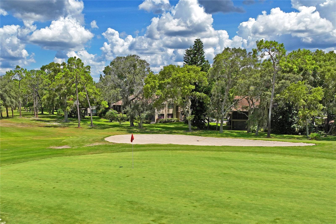
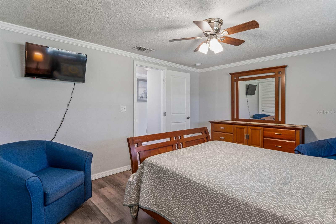
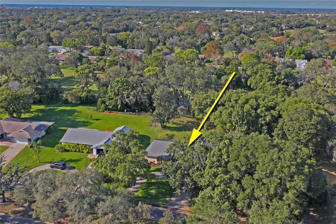
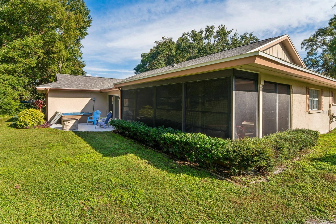
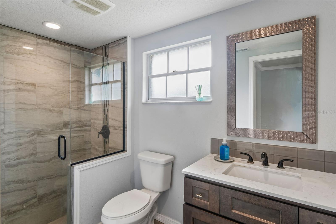
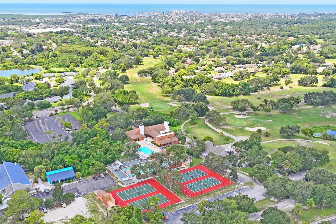
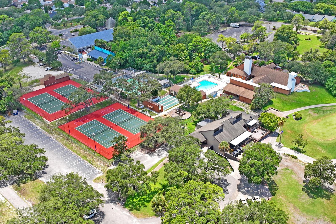
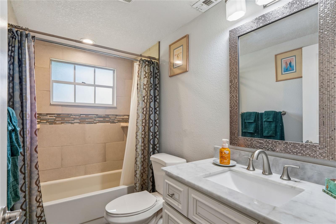
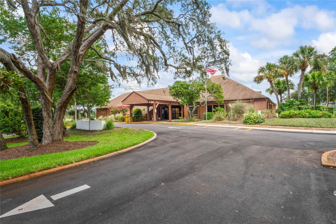
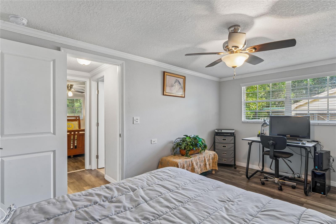
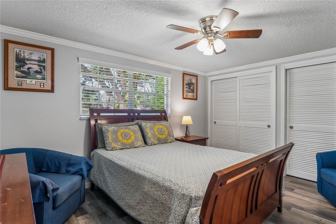
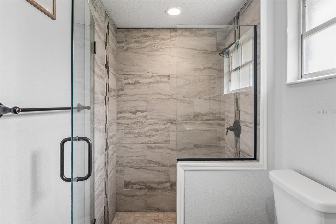
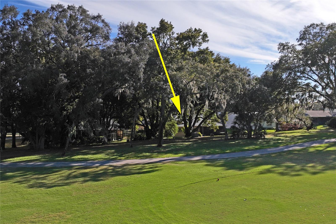
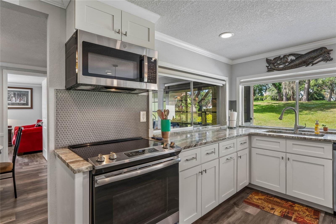
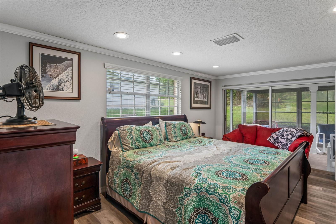
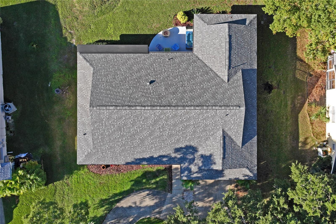
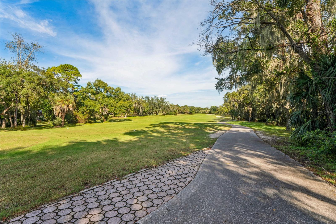
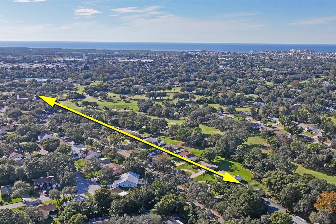
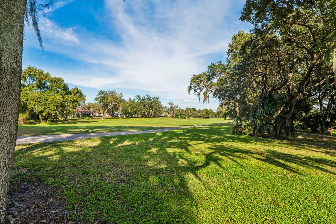
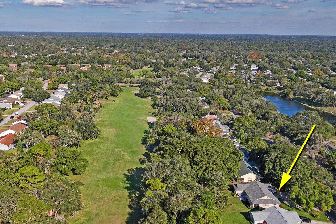
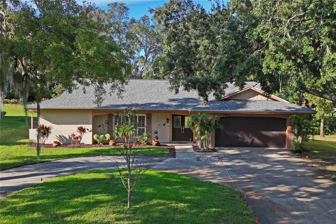

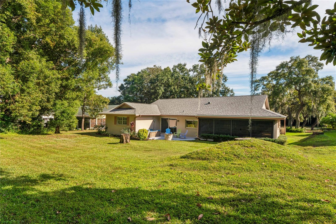
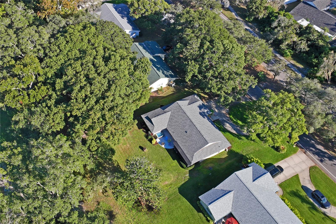
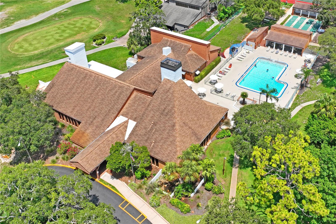
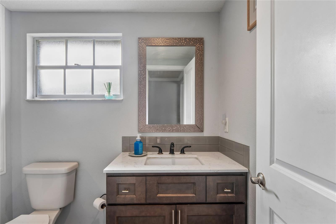




Set along the second tee in Hudson’s Beacon Woods Village, this 3-bedroom, 2-bath home offers golf course views with no homes directly in front or behind. The 1,771-square-foot open floor plan features a split-bedroom layout for added privacy and three sets of sliding glass doors, including one in the primary bedroom. Enjoy your morning coffee overlooking the course or unwind in the patio hot tub at the end of the day. The kitchen features granite countertops, stainless steel appliances, and an oversized breakfast bar with room for casual dining. Luxury vinyl plank flooring, crown molding, chair rail, custom wood shutters, and window treatments add character throughout, while recessed lighting gives the interior a bright, modern feel. Both bathrooms have been updated with granite countertops, and the primary bath features a step-in shower with a frameless glass enclosure. Additional features include a two-car garage, a brand-new roof, and a brand-new sprinkler system supplied by a well. The A/C unit was installed in 2013 and has five separate return vents to support consistent airflow and cooling throughout the home. Located in Flood Zone X, this home is in a deed-restricted community with a low HOA fee that includes access to a large heated pool, tennis, and bocce. The Beacon Woods Civic Center offers social and community activities, and the Beacon Woods championship golf course offers memberships and is open for public play.
 |
 |